

Listing Courtesy of: BRIGHT IDX / Listed By: Morgan Sheridan, Coldwell Banker Realty
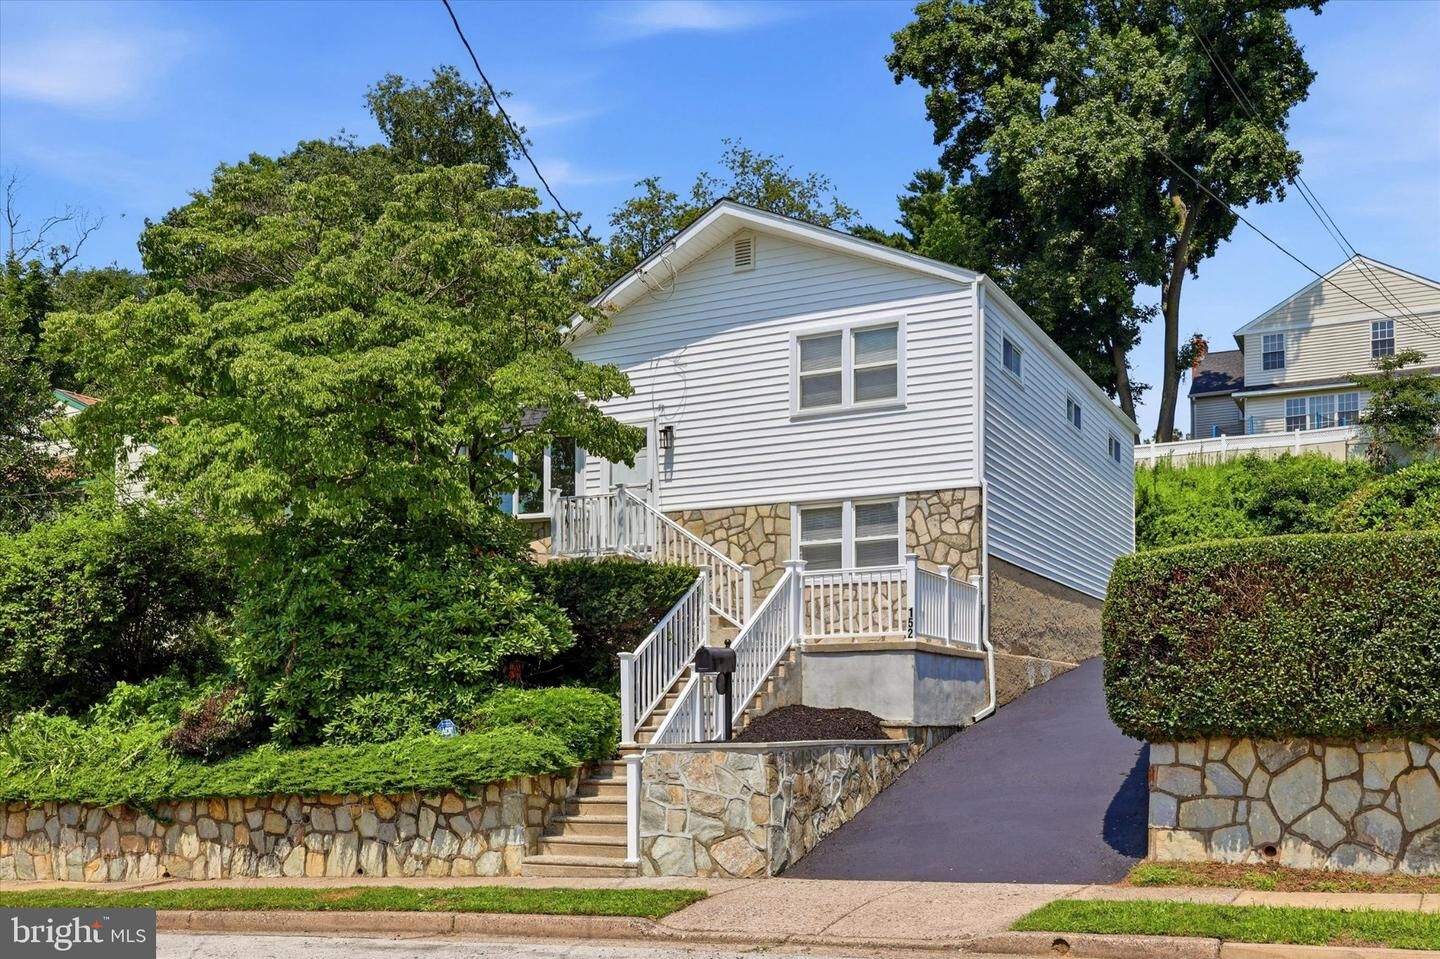
152 Egerton Avenue Glenside, PA 19038
Active (38 Days)
$499,000 (USD)
MLS #:
PAMC2187700
PAMC2187700
Taxes
$5,689(2025)
$5,689(2025)
Lot Size
6,250 SQFT
6,250 SQFT
Type
Single-Family Home
Single-Family Home
Year Built
1960
1960
Style
Split Level
Split Level
School District
Abington
Abington
County
Montgomery County
Montgomery County
Listed By
Morgan Sheridan, Coldwell Banker Realty
Source
BRIGHT IDX
Last checked Aug 23 2026 at 3:56 PM GMT-0400
BRIGHT IDX
Last checked Aug 23 2026 at 3:56 PM GMT-0400
Bathroom Details
- Full Bathrooms: 2
Interior Features
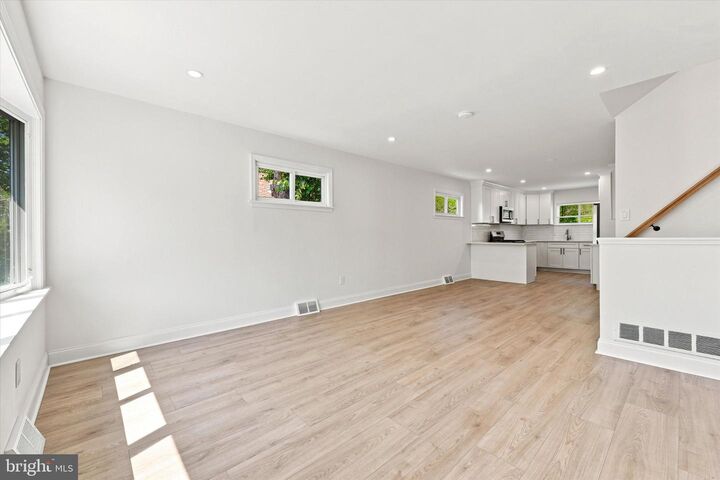
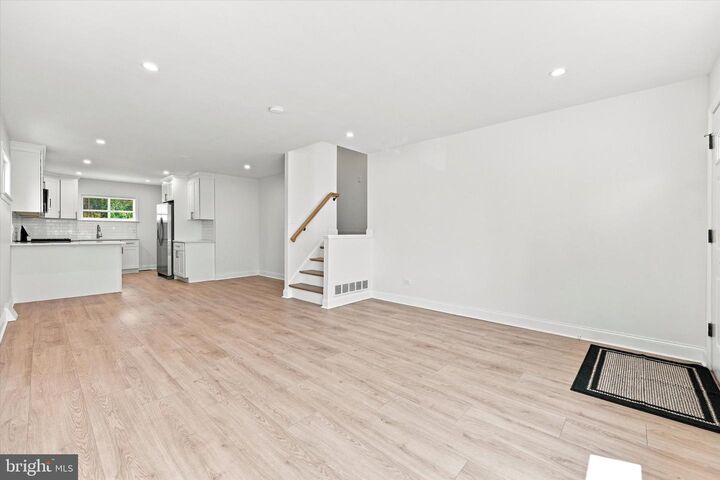
- Dining Area
- Combination Dining/Living
- Ceiling Fan(s)
Subdivision
- Glenside
Property Features
- Above Grade
- Foundation: Block
Heating and Cooling
- Central
- Central A/C
Basement Information
- Outside Entrance
- Daylight
- Full
- Heated
- Partially Finished
- Poured Concrete
- Interior Access
Flooring
- Hardwood
- Carpet
- Other
Exterior Features
- Frame
- Roof: Asphalt
- Roof: Shingle
- Roof: Fiberglass
Utility Information
- Sewer: Public Sewer
- Fuel: Natural Gas
Parking
- Paved Driveway
- Private
Stories
- 2
Living Area
- 1,620 sqft
Listing Price History
Date
Event
Price
% Change
$ (+/-)
Aug 17, 2026
Price Changed
$499,000
-2%
-$11,000
Jul 30, 2026
Price Changed
$510,000
-3%
-$15,000
Location
Disclaimer: Copyright 2026 Bright MLS IDX. All rights reserved. This information is deemed reliable, but not guaranteed. The information being provided is for consumers’ personal, non-commercial use and may not be used for any purpose other than to identify prospective properties consumers may be interested in purchasing. Data last updated 8/23/26 08:56

Description