2401 S Lincoln Avenue Lebanon, PA 17042
Listing Courtesy of: BRIGHT IDX / Listed By: Michelle Shay, Coldwell Banker Realty

  2401 S Lincoln Avenue Lebanon, PA 17042

Active (2 Days)
$649,900 (USD)
4
BED
2
BATH
2,250
SQFT

Description

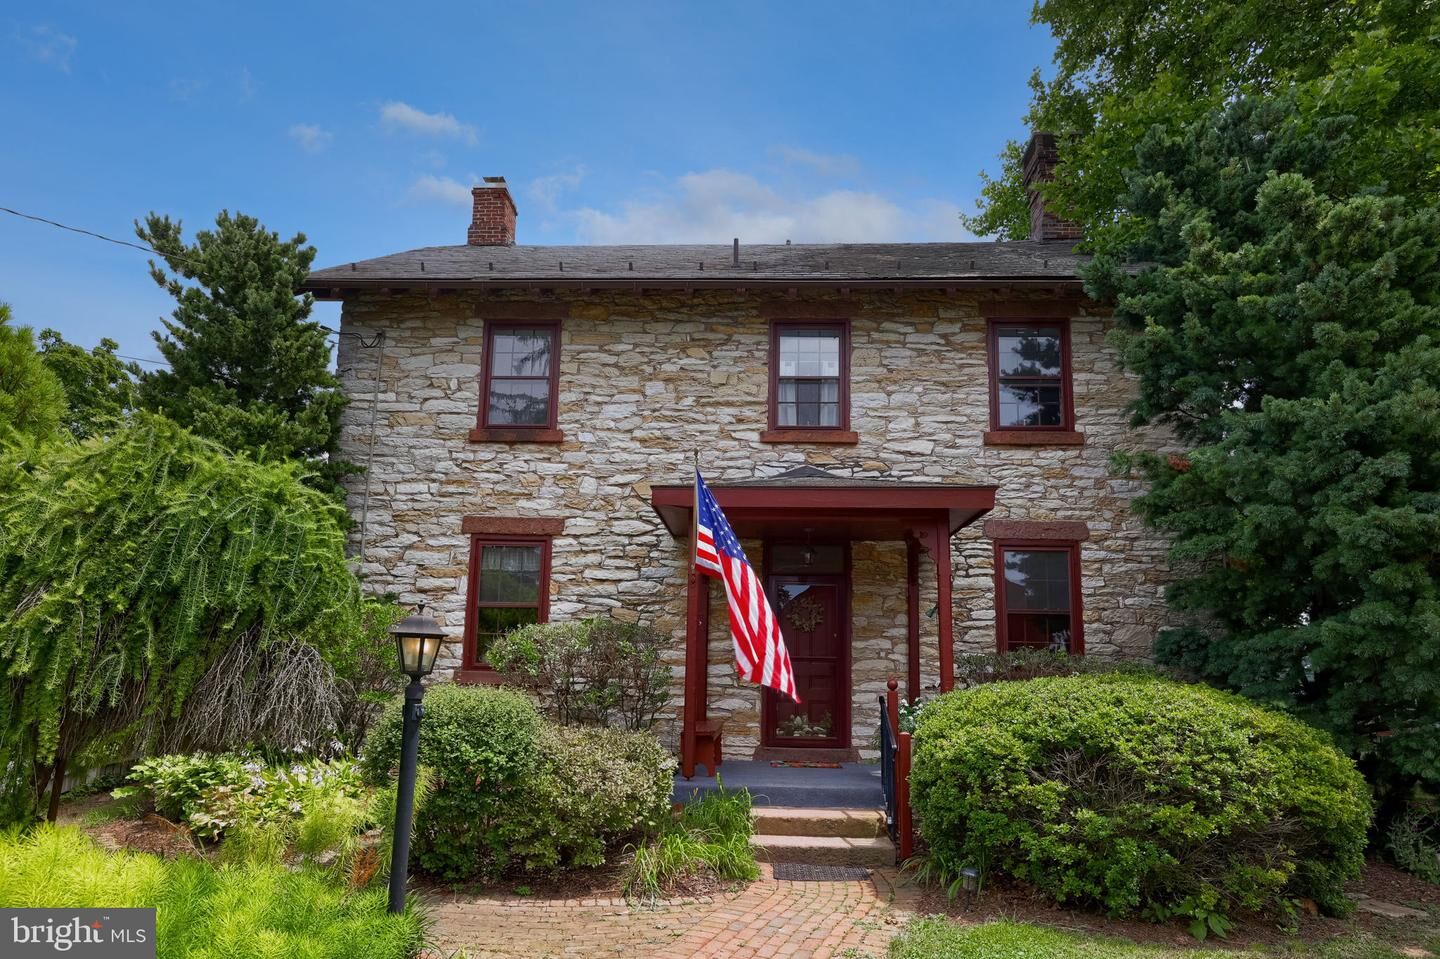
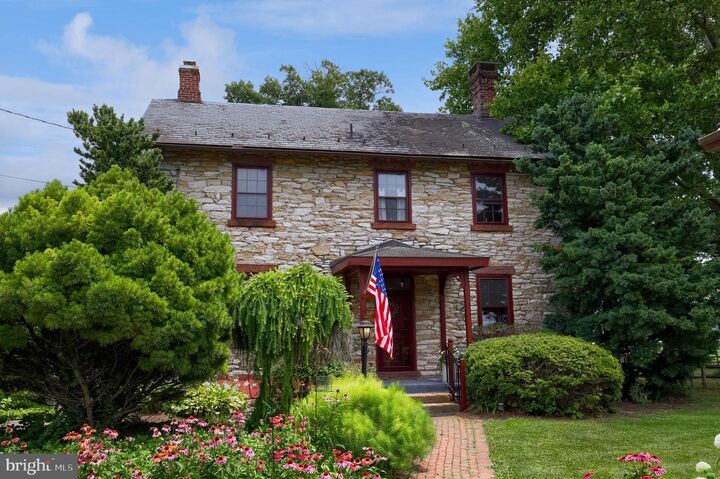
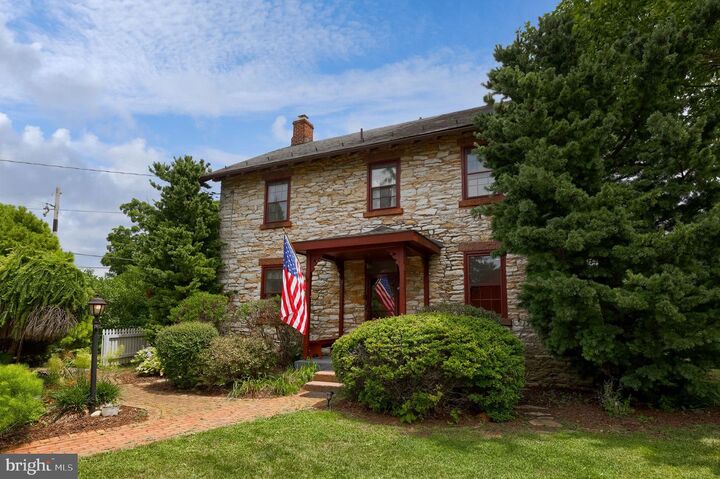
Pride of ownership shines throughout this exceptional property! Built in 1847 by the Coleman family, this beautifully maintained home seamlessly blends historic charm with thoughtful modern updates.The heart of the home is the stunning custom kitchen featuring quality cabinetry, included appliances, and a beautifully restored fireplace that is truly a work of art! Original character has been lovingly preserved with details like the refinished staircase railing, while fresh interior paint, updated wallpaper, and a hand-painted floral mural in the music room add warmth and personality.Enjoy the convenience of today's amenities, including first-floor laundry, whole-house water filtration, an updated half bath, a new pellet stove, and a new furnace (2023).Step outside to appreciate the extensive landscaping, freshly painted home and barn, rebuilt original stone wall, custom shed, greenhouse, fenced garden, and a beautiful brick patio overlooking peaceful farmland.The detached two-car garage offers abundant storage plus a spacious second-floor workshop, ideal for hobbies, woodworking, or a future studio.Adding even more value is the charming guest house, complete with an updated kitchen and forced-air propane heat—perfect for guests, multi-generational living, a home office, or creative space.A rare opportunity to own a piece of Lebanon County history that has been lovingly restored and is truly move-in ready. Shown by appointment only.

MLS #:
PALN2027294
Taxes
$6,783(2025)
Lot Size
1 acres
Type
Single-Family Home
Year Built
1847
Style
Farmhouse/National Folk
School District
Cornwall-Lebanon
County
Lebanon County

Listed By

Michelle Shay, Coldwell Banker Realty
Source
BRIGHT IDX
Last checked Jul 9 2026 at 1:38 PM GMT-0400
Bathroom Details
  • Full Bathroom: 1
  • Half Bathroom: 1
Property Features
  • Above Grade
  • Below Grade
  • Fireplace: Other
  • Foundation: Stone
Heating and Cooling
  • Hot Water
  • Window Unit(s)
Basement Information
  • Unfinished
Flooring
  • Hardwood
Exterior Features
  • Stone
  • Roof: Slate
Utility Information
  • Utilities: Cable Tv
  • Sewer: On Site Septic
  • Fuel: Oil
School Information
  • Middle School: Cedar Crest
  • High School: Cedar Crest
Stories
  • 2
Living Area
  • 2,250 sqft
Location
   
Calculate drive times to this property
 
Powered by INRIX® Drive Time

Powered by Walk Score®
Disclaimer: Copyright 2026 Bright MLS IDX. All rights reserved. This information is deemed reliable, but not guaranteed. The information being provided is for consumers’ personal, non-commercial use and may not be used for any purpose other than to identify prospective properties consumers may be interested in purchasing. Data last updated 7/9/26 06:38
